A house plan is more than a drawing. It is a working map for how spaces connect, how light moves through the home, and how the home relates to its property. Comparing plans with a clear framework can make the process more manageable.
Begin with the site
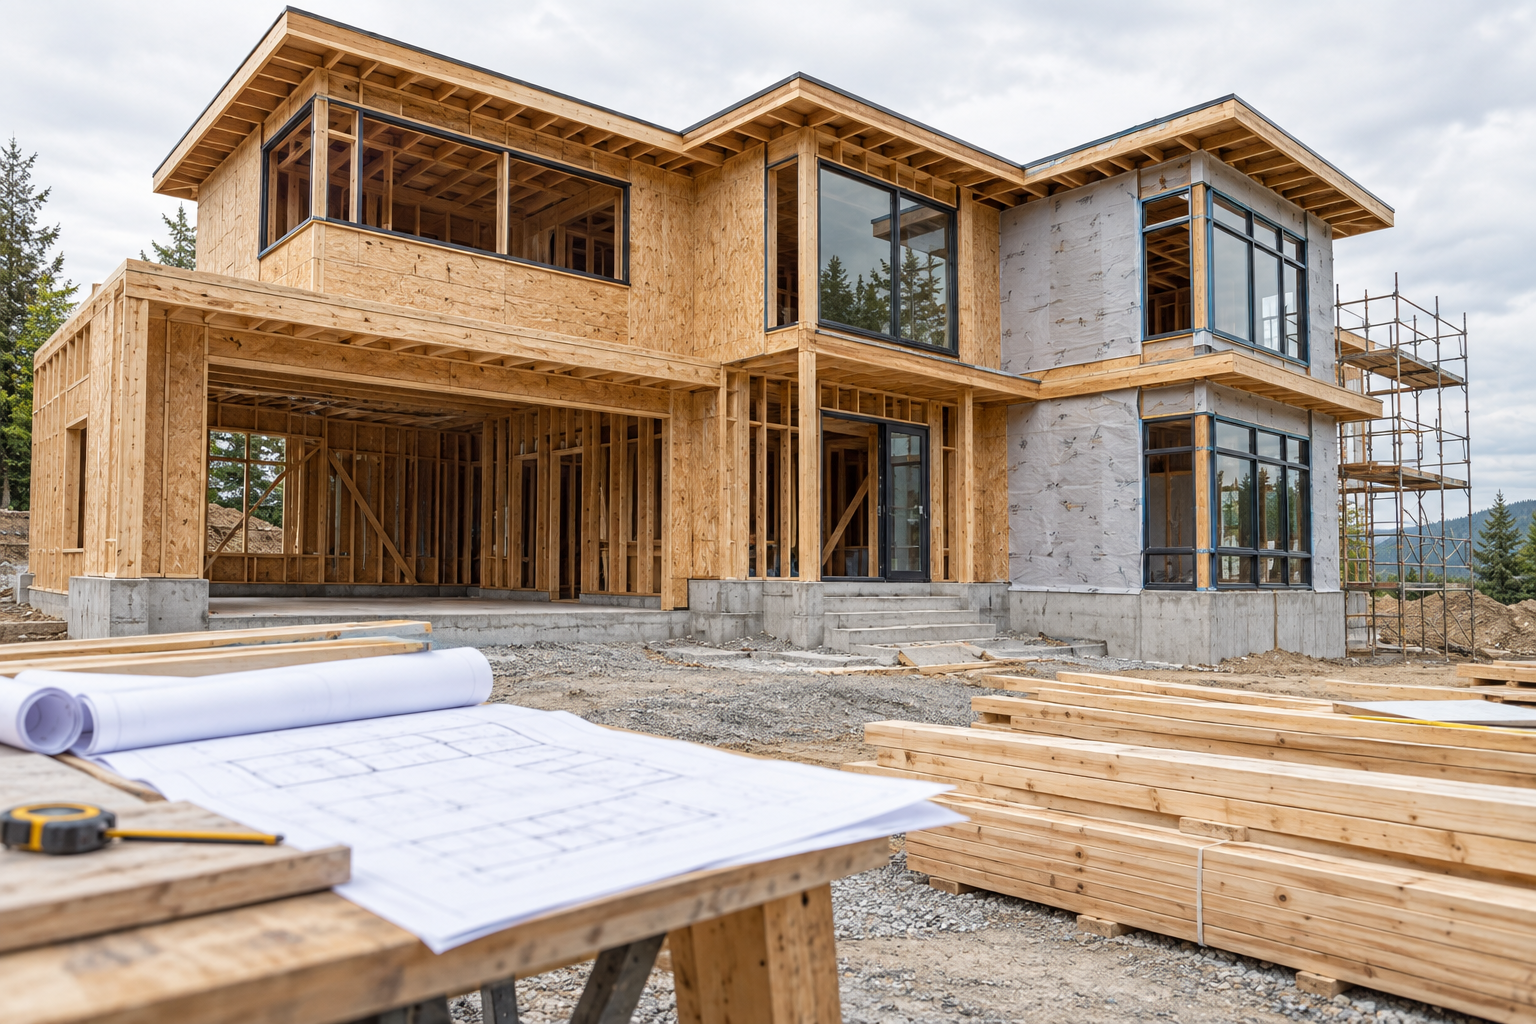
A plan should respond to the property, not just the room list. Consider access, orientation, views, grading, and outdoor areas. Local requirements and approvals can also affect what is possible, so confirm project-specific constraints with the appropriate professionals.
Map the flow
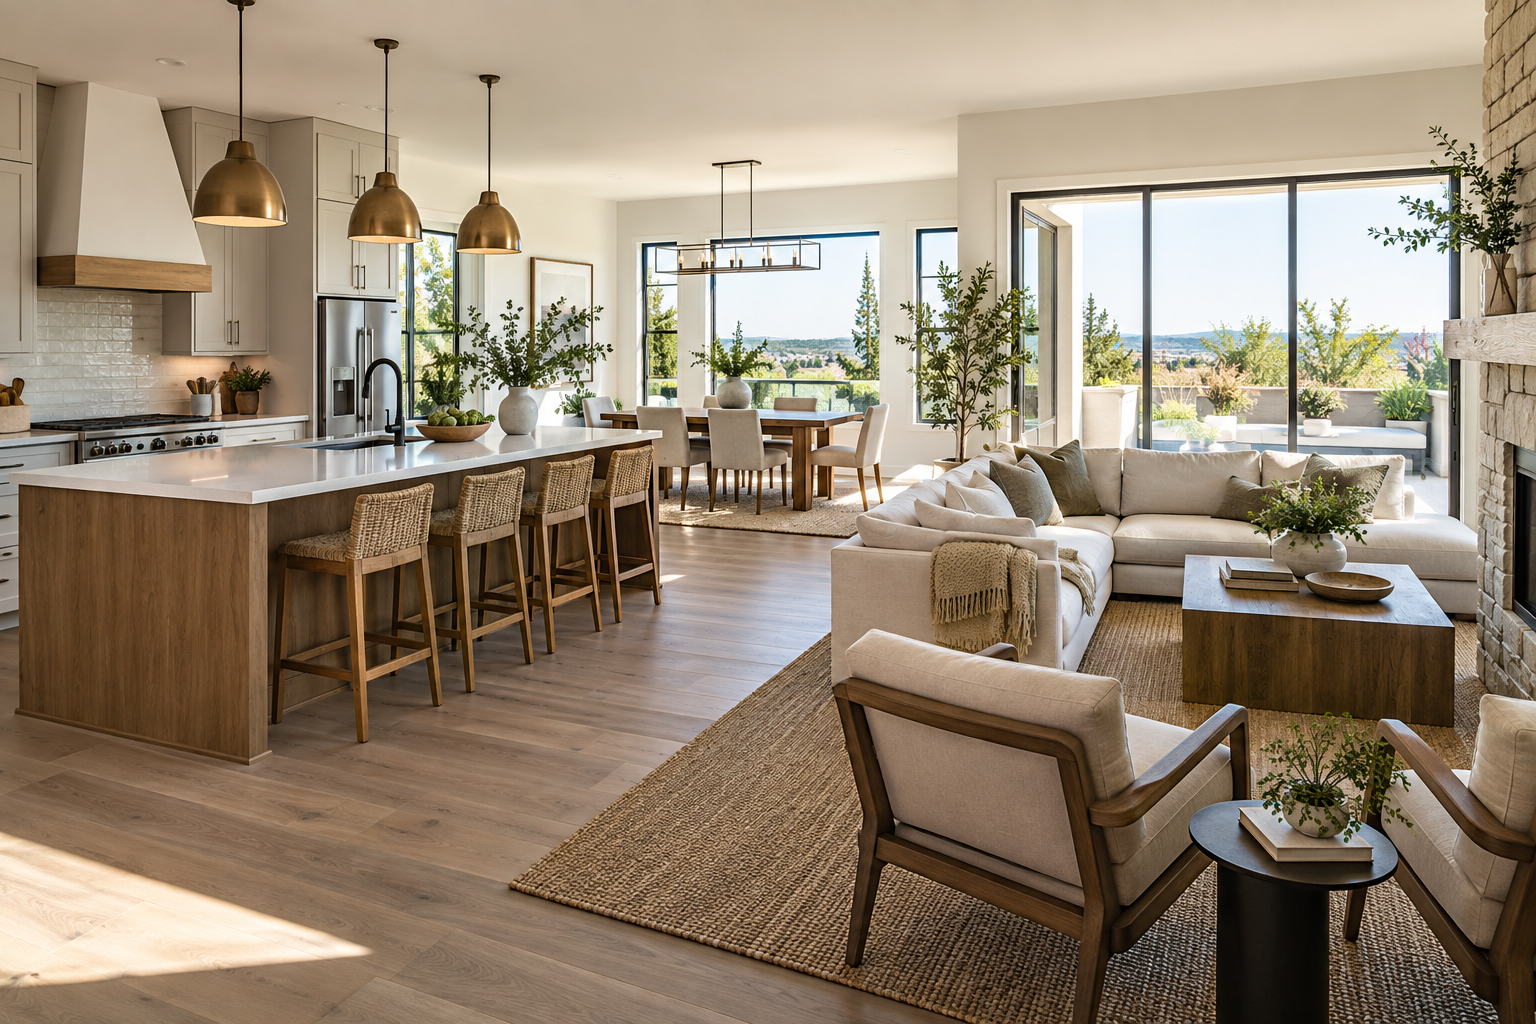
Look beyond room sizes and trace how you would move through the home. Is there a practical path from the entry to storage? Does the kitchen connect naturally to dining and outdoor space? Are bedrooms separated enough from shared areas for the level of privacy you want?
Compare usable space
Two plans with similar square footage can feel very different. Hallways, storage, mechanical areas, and furniture placement all affect how useful a room will be. Mark where everyday items will go and where doors or windows may limit furniture arrangements.
Consider light and comfort
Window placement can influence daylight, views, privacy, and the feeling of a room. Ask how key spaces may perform at different times of day and through different seasons.
Keep future needs in view
Flexible rooms, adaptable storage, and sensible circulation can help a plan remain useful as needs evolve. It is often easier to plan for flexibility now than to create it later.
Bring notes, examples, and questions to plan discussions. The most useful plan is one that reflects both the property and the life you expect to live in it.